Plot 13
Upcoming development
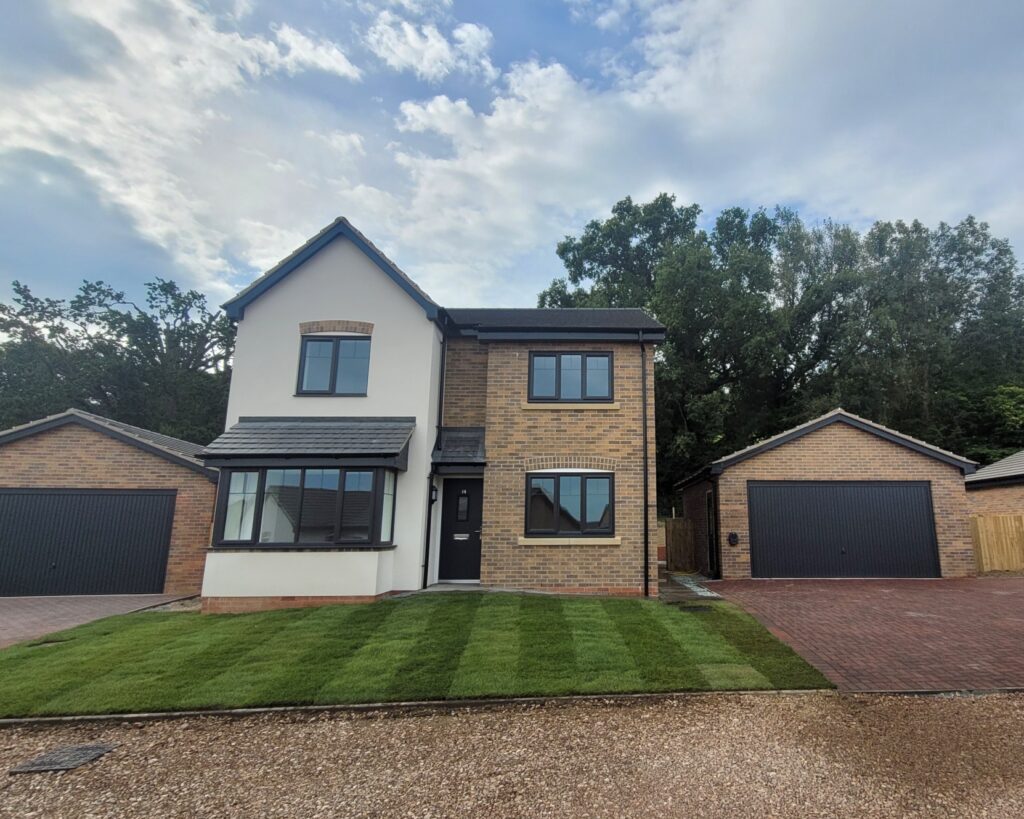
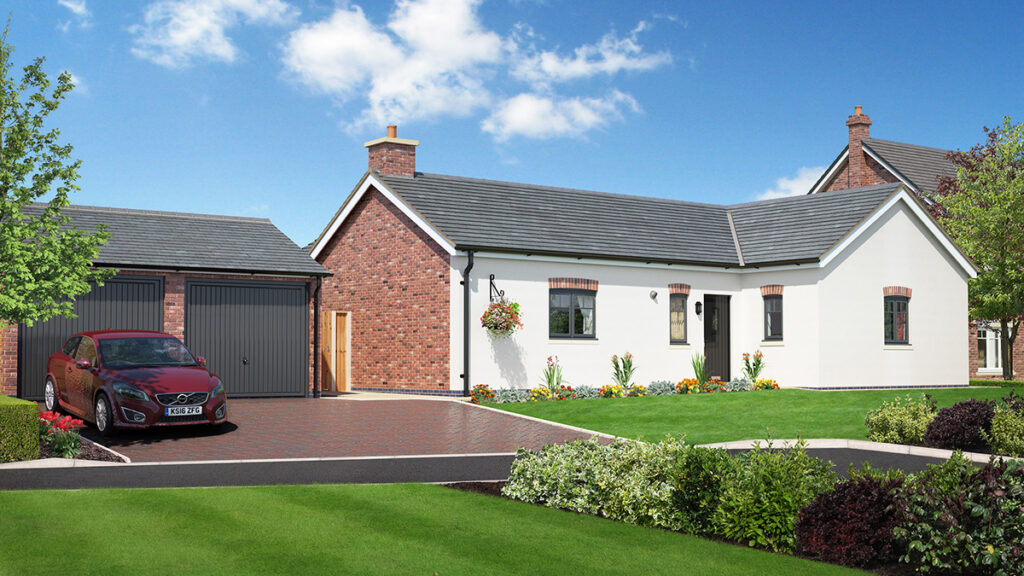
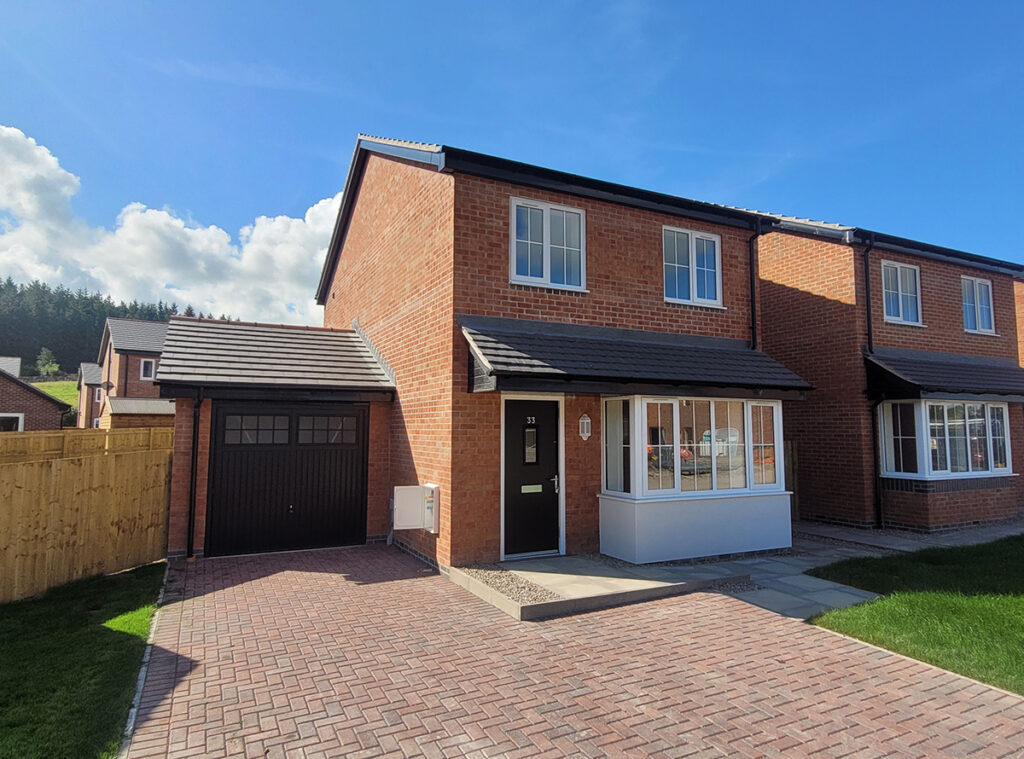
Image for illustrative purposes only

Plot 13, Winchester

£540,000

Detached

4 bedrooms

3 bathrooms

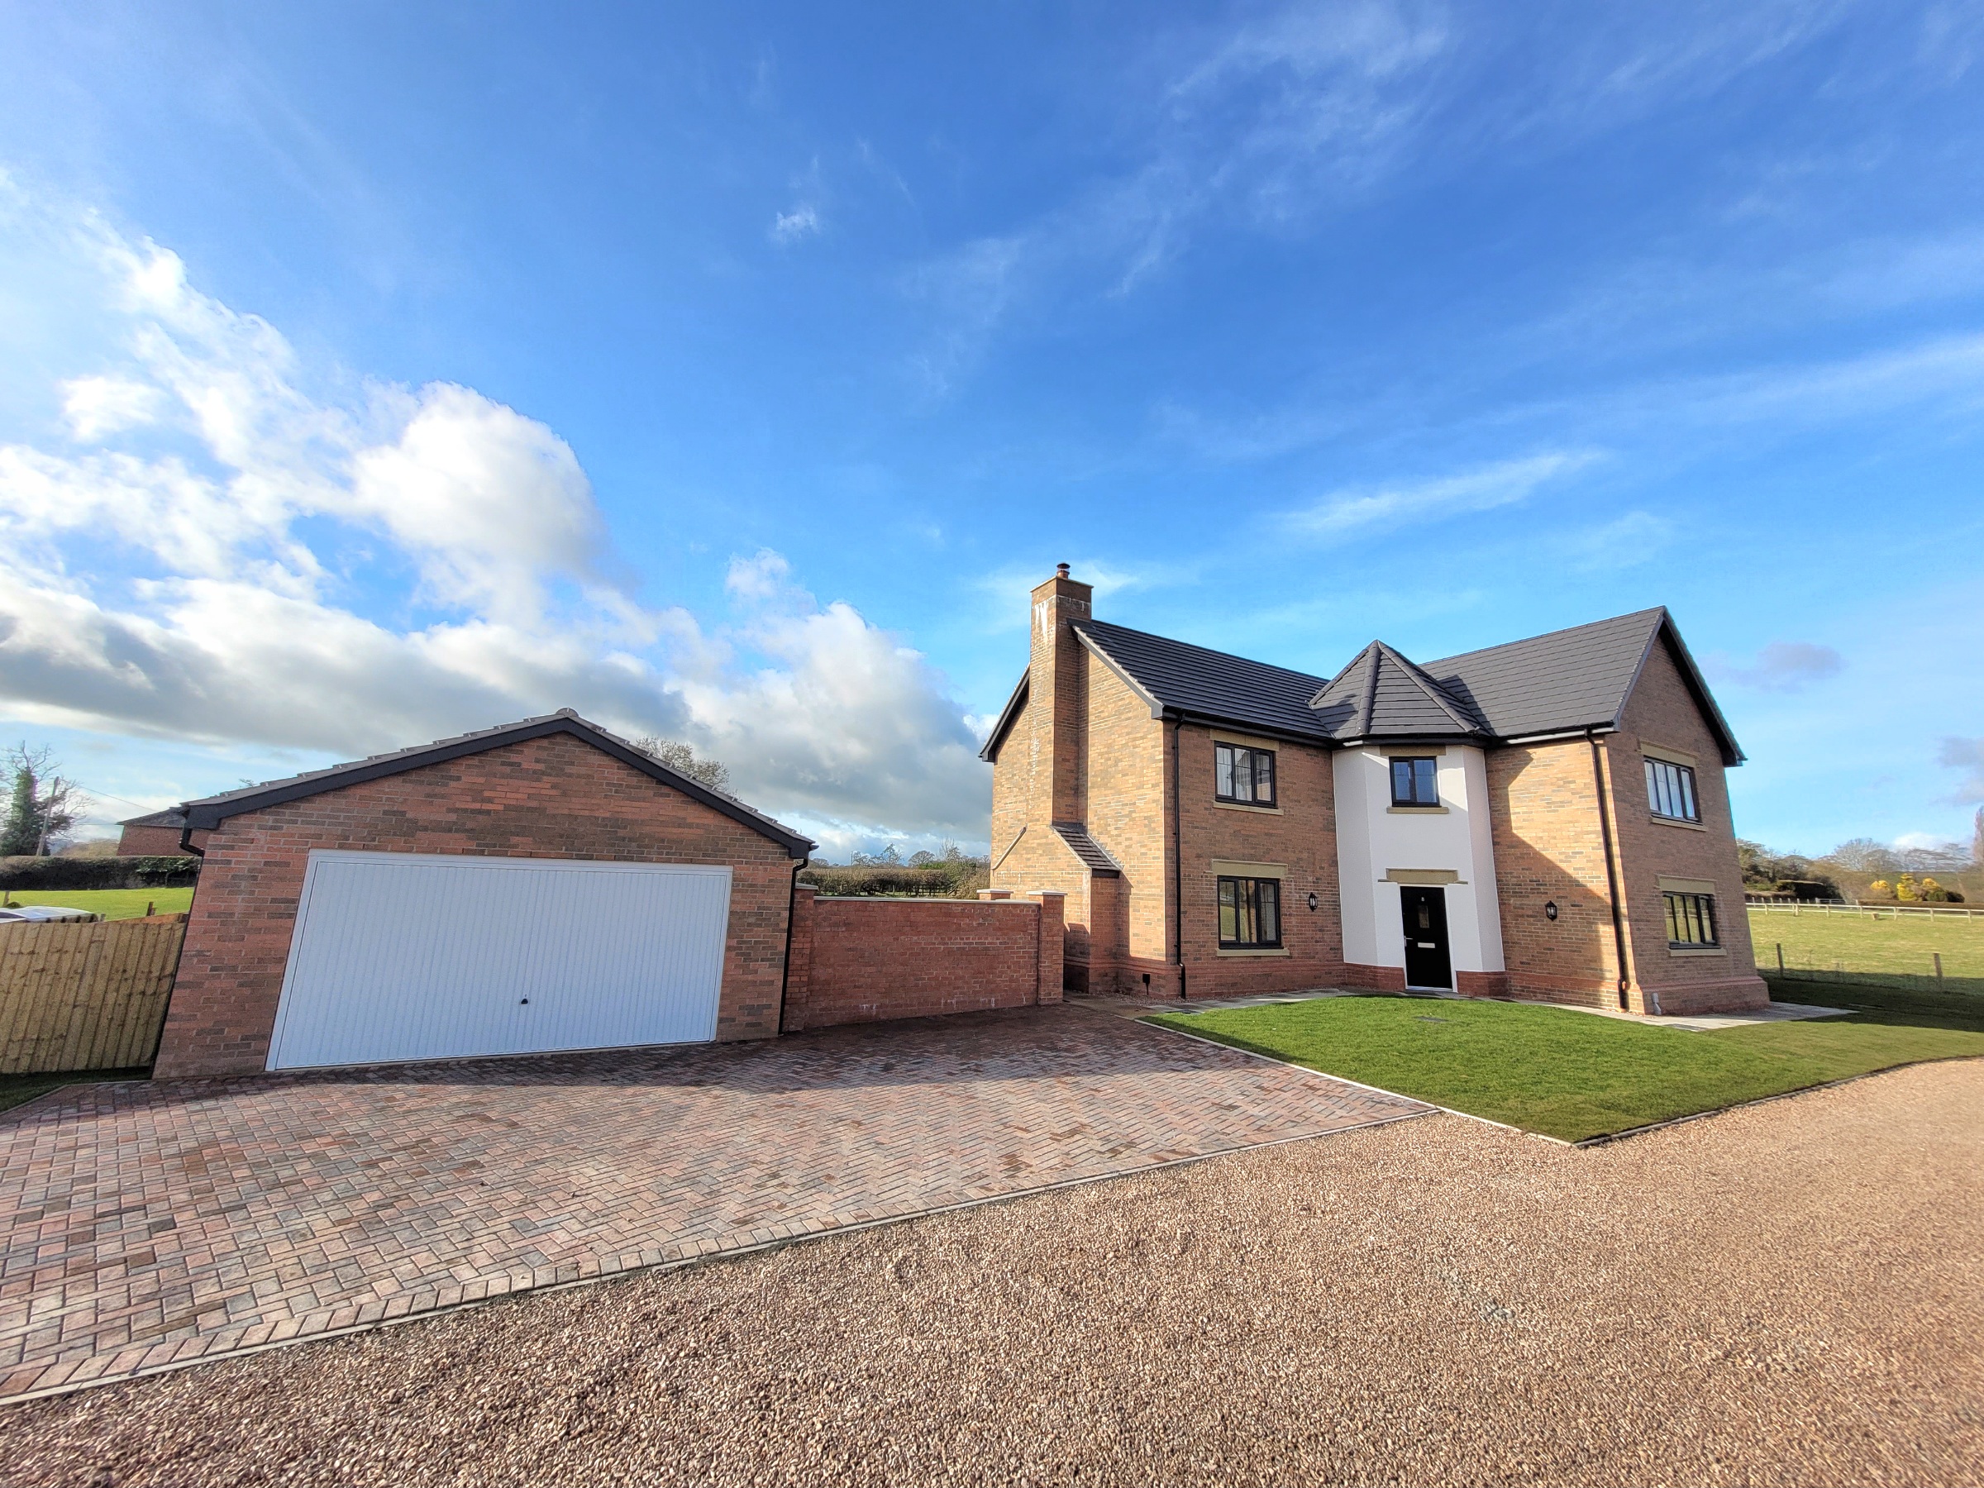
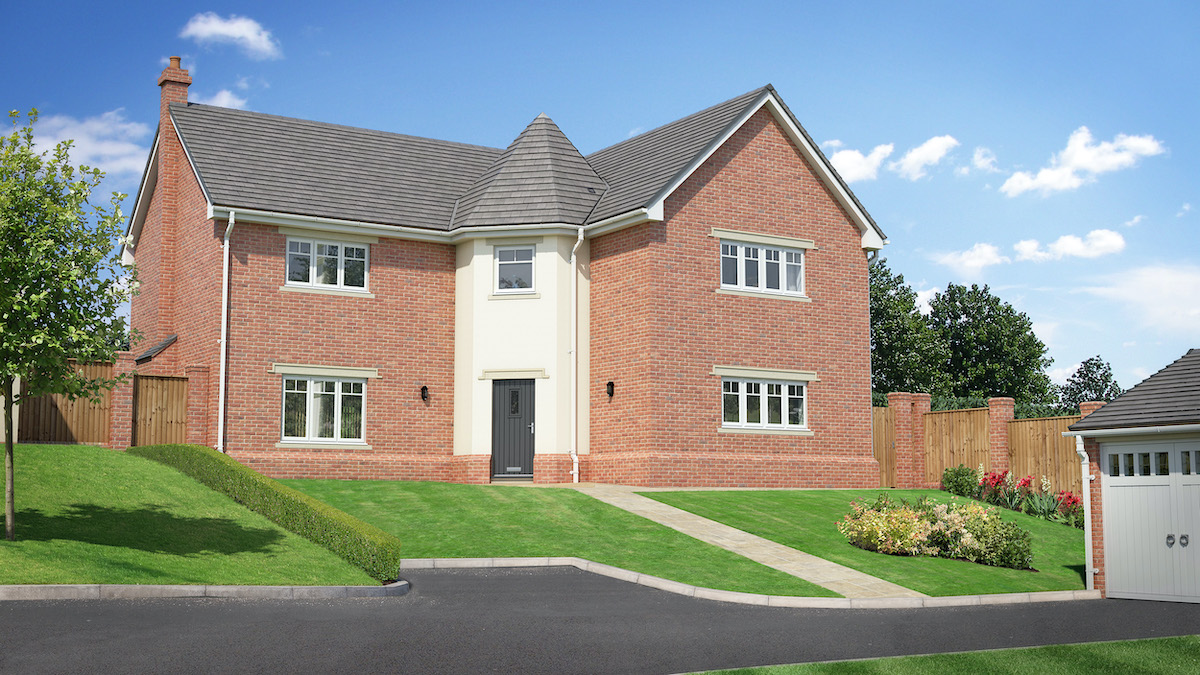
The Winchester is one of our largest, most impressive house types available from Primesave.
Martin Moore

Martin Moore

Sales Manager

Description

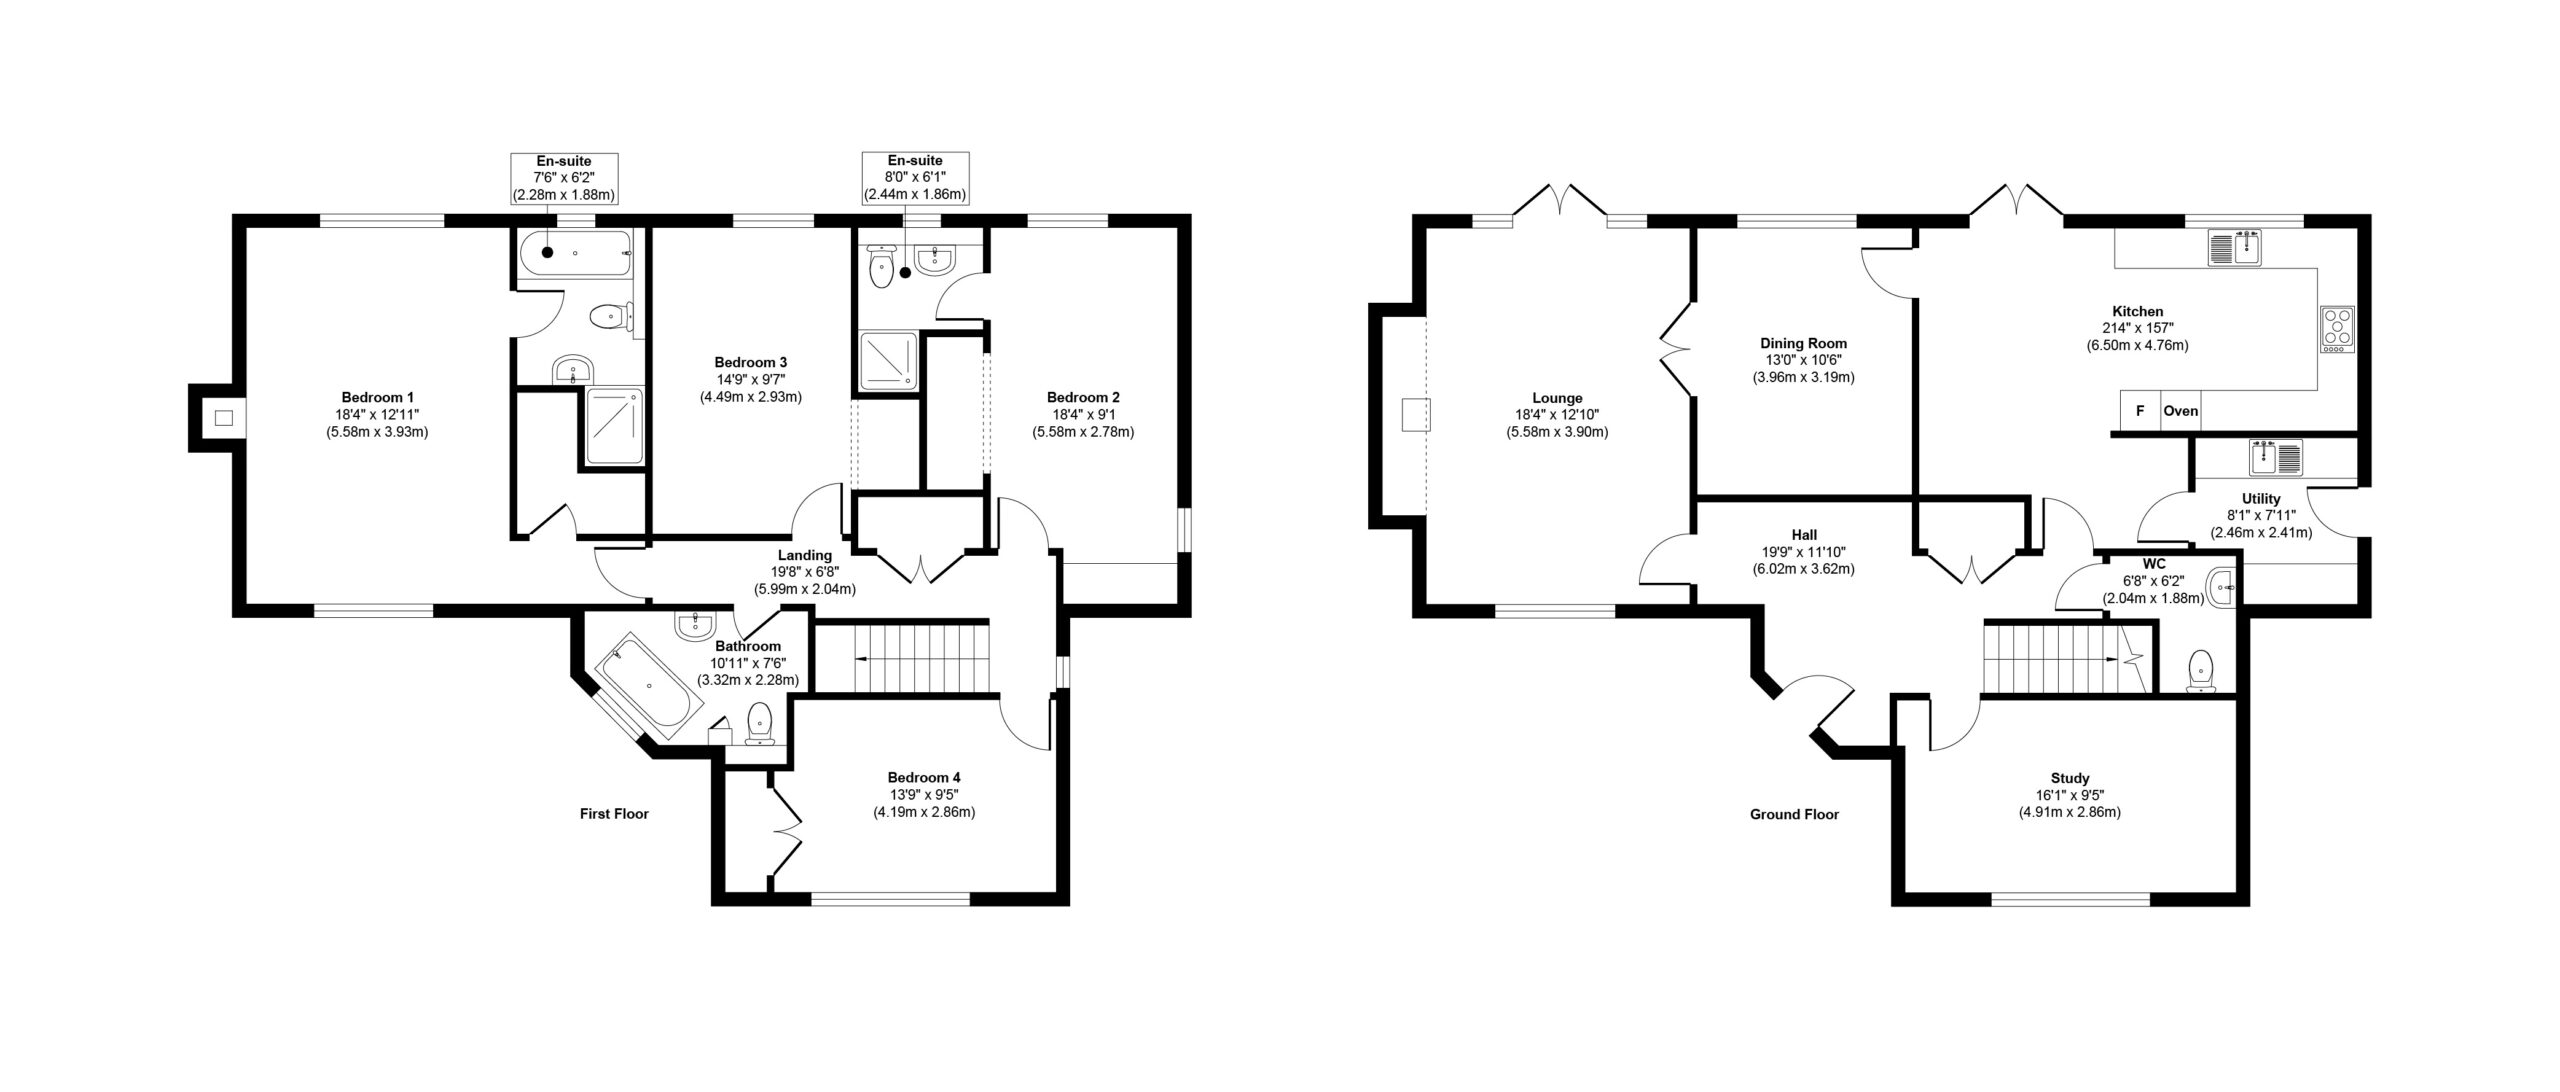
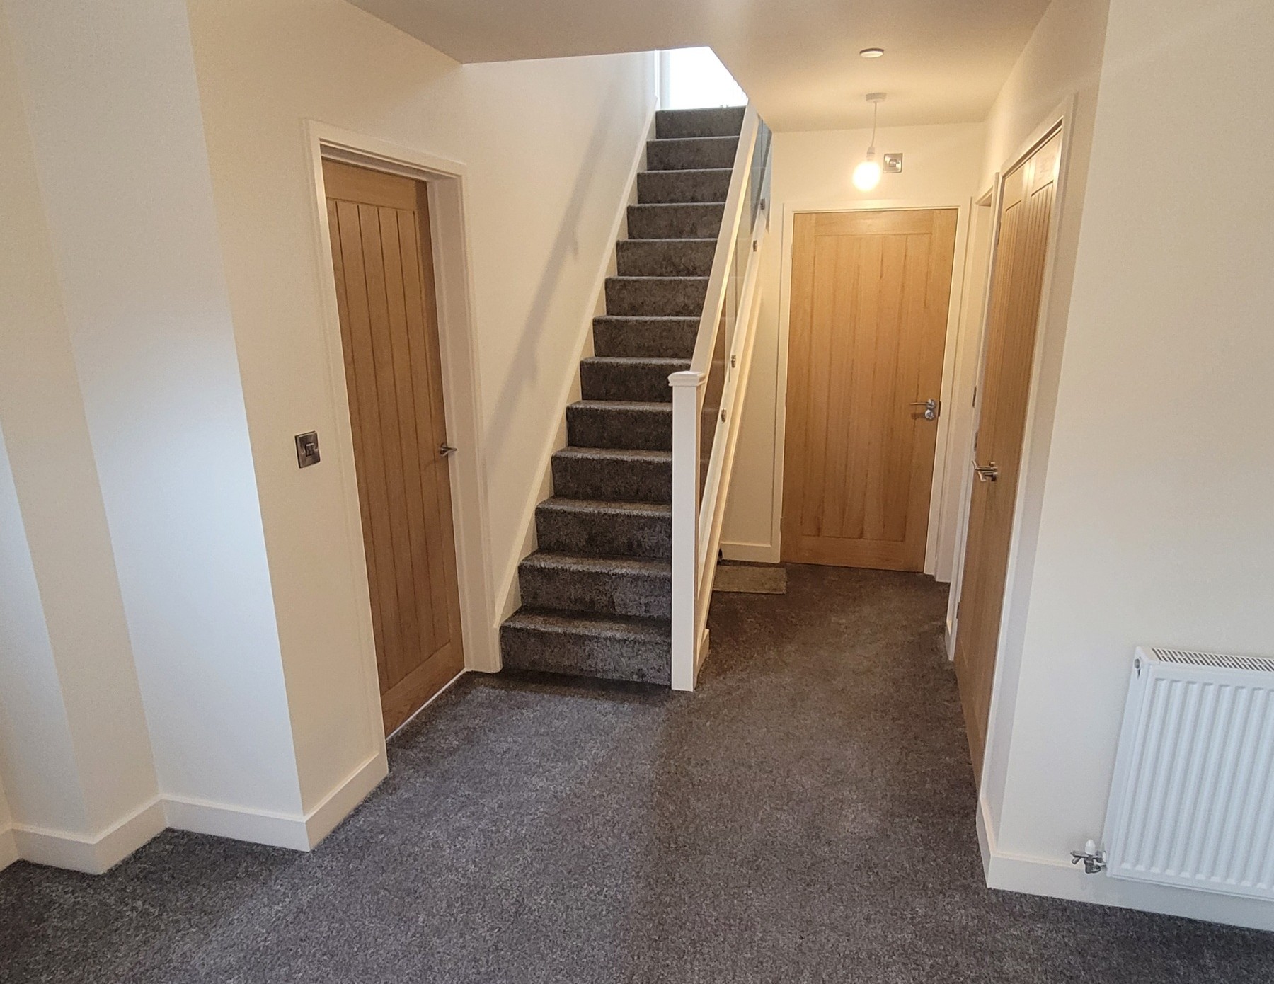
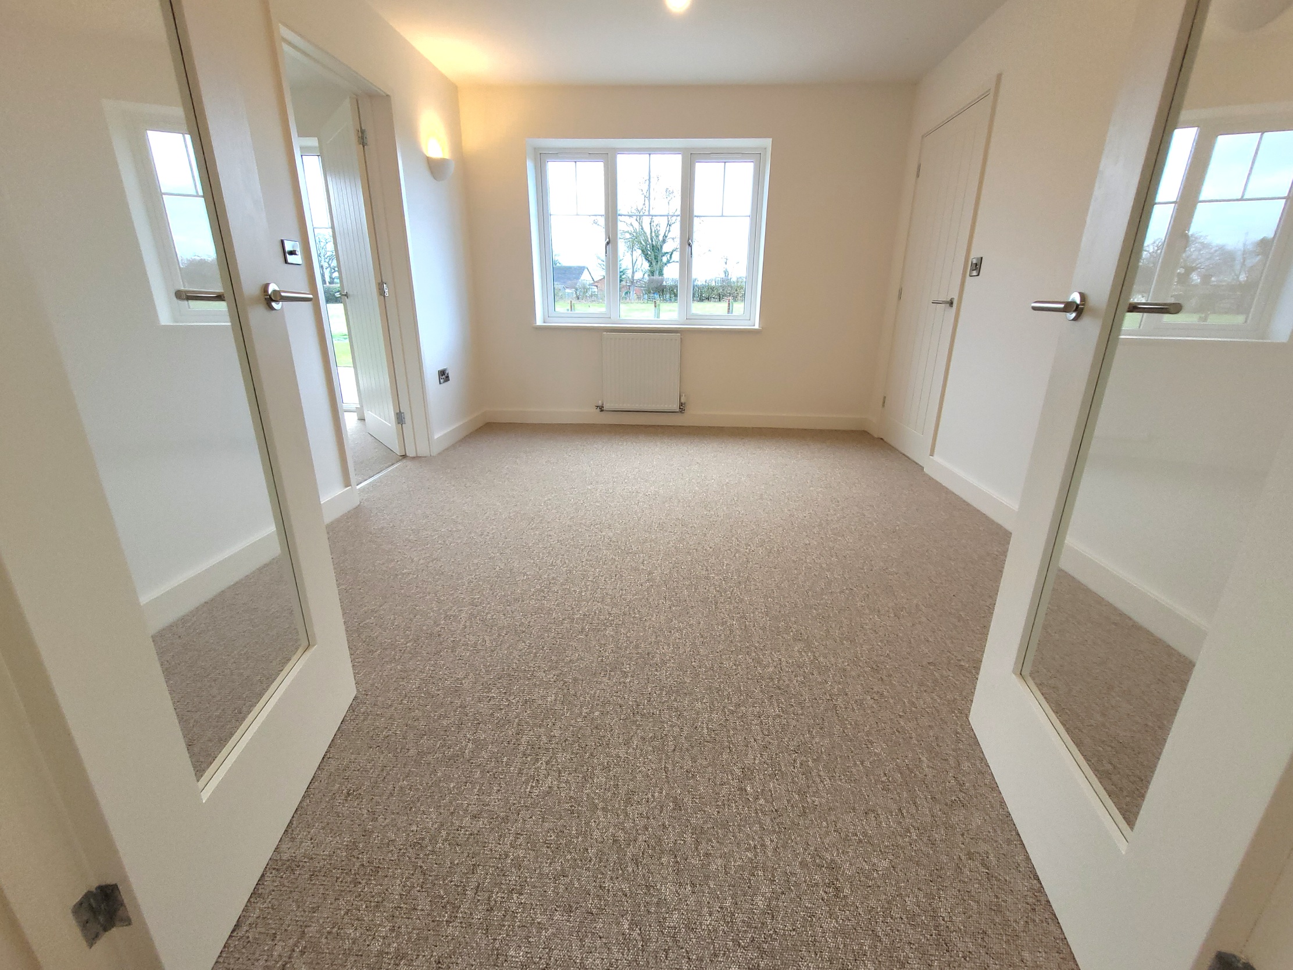
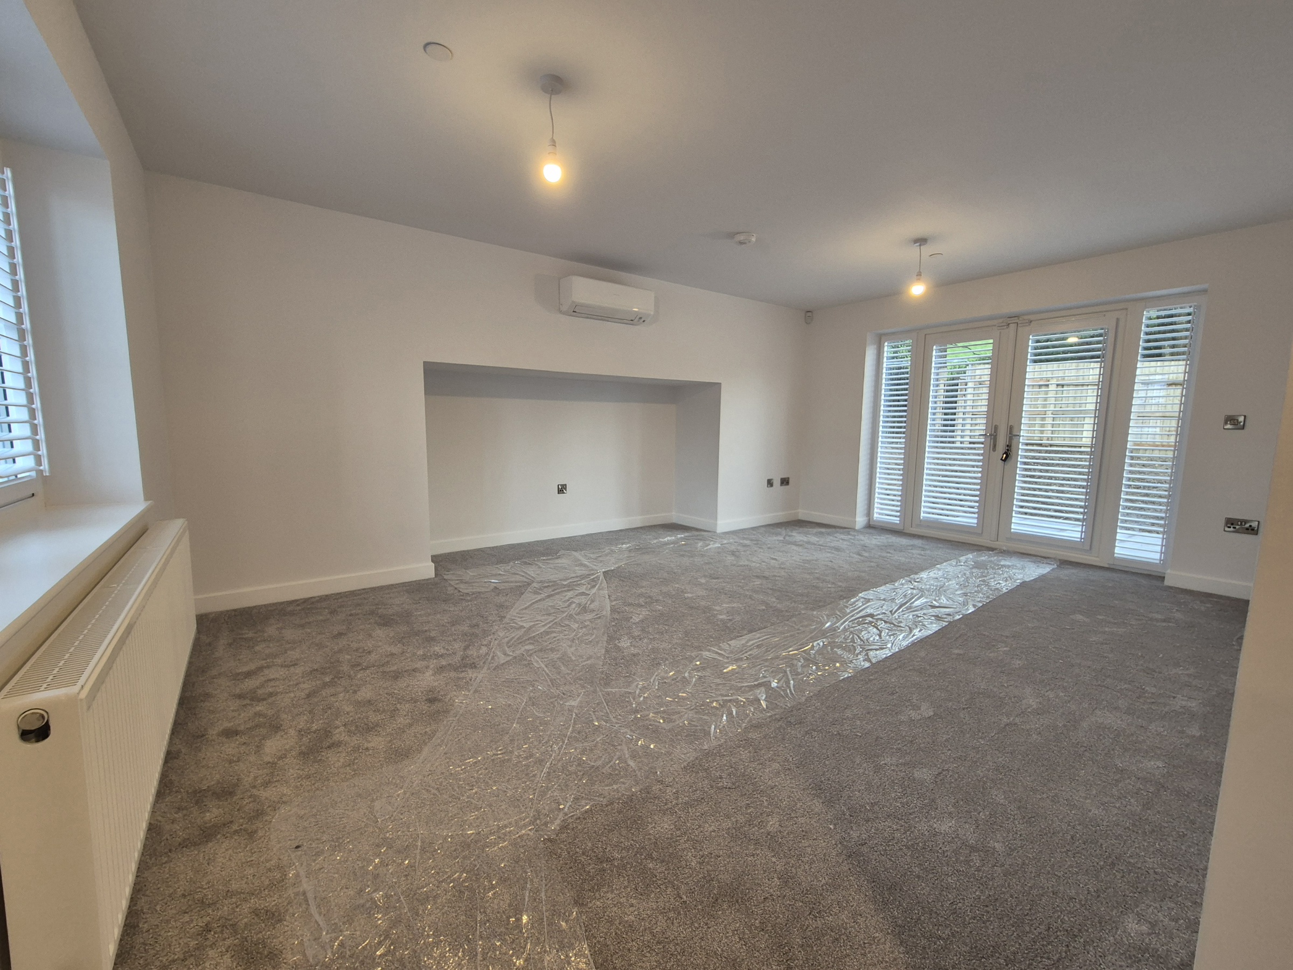
The Winchester is a true prestige home with an imposing exterior and spacious accommodation for a family or for enjoyable hosting and entertaining. Immediately on entering the hallway you will notice the space, with double coats cupboard and stairway with glass balustrade. The doorway to the right leads into the lounge with windows to both front, patio doors to rear and an imposing recessed fireplace, adjacent to this is the dining room with glazed double doors and ample space for an eight seater table.
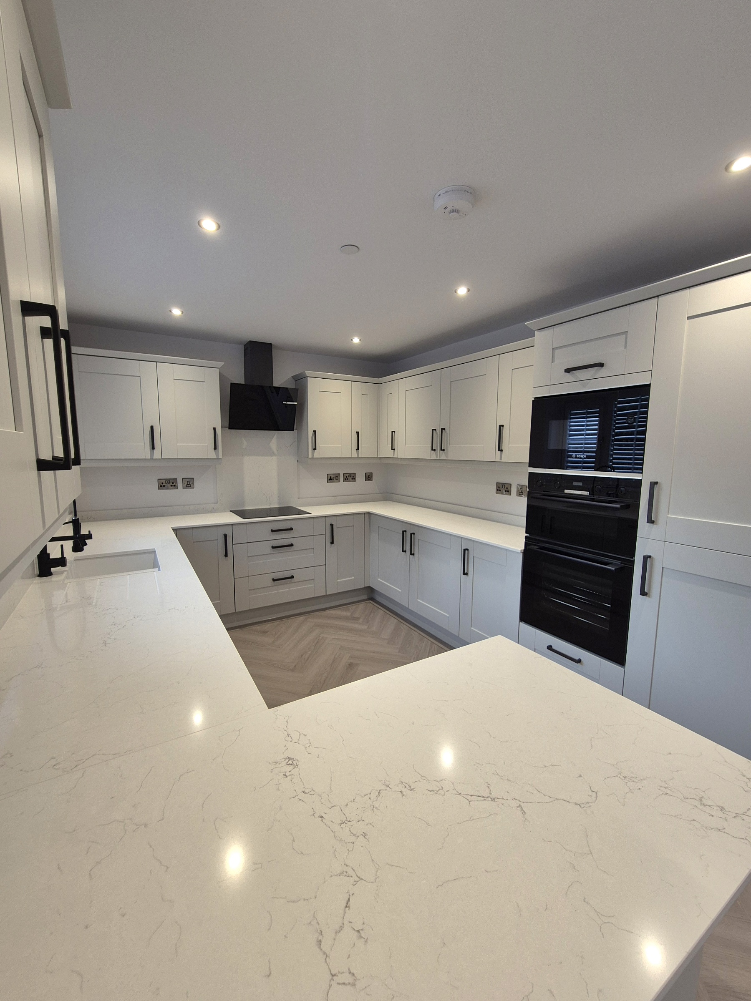
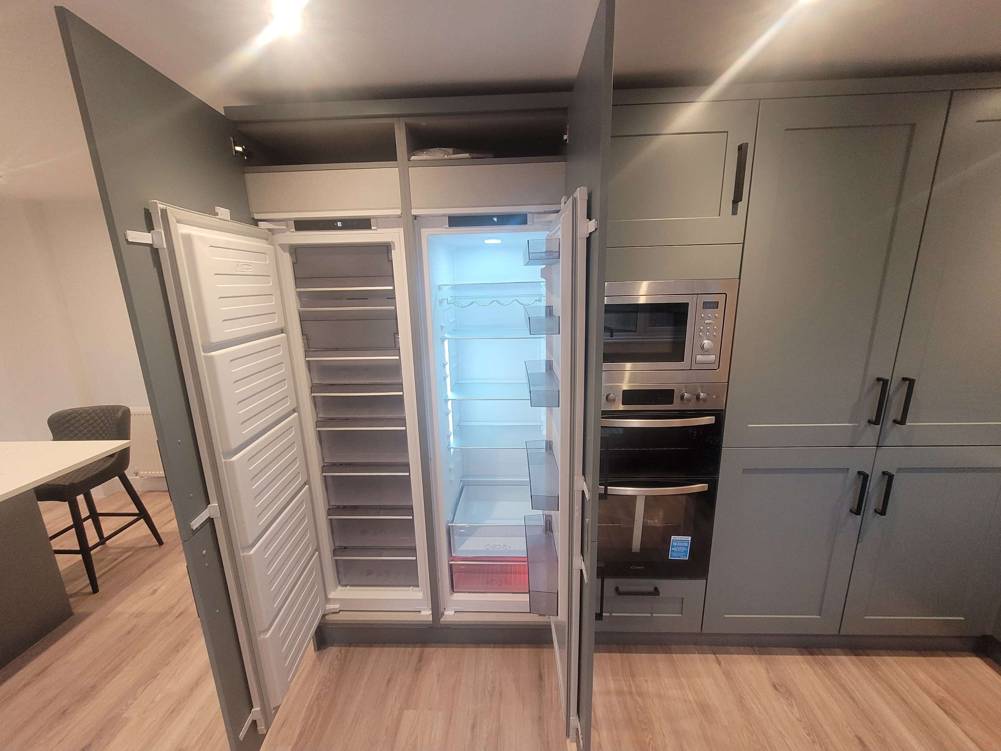
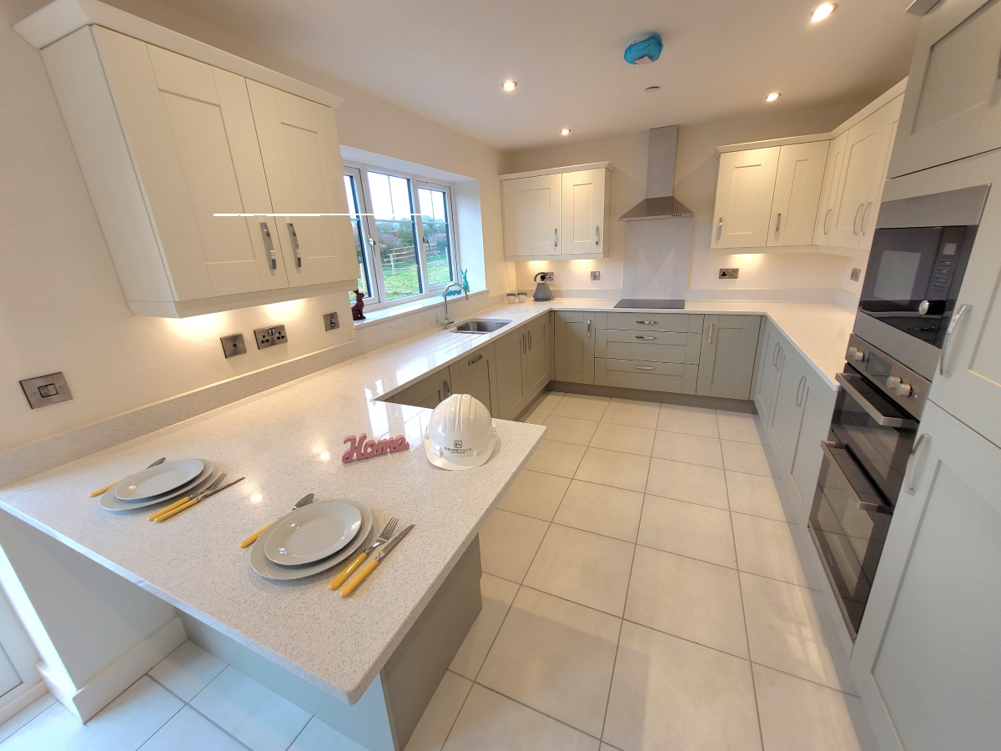
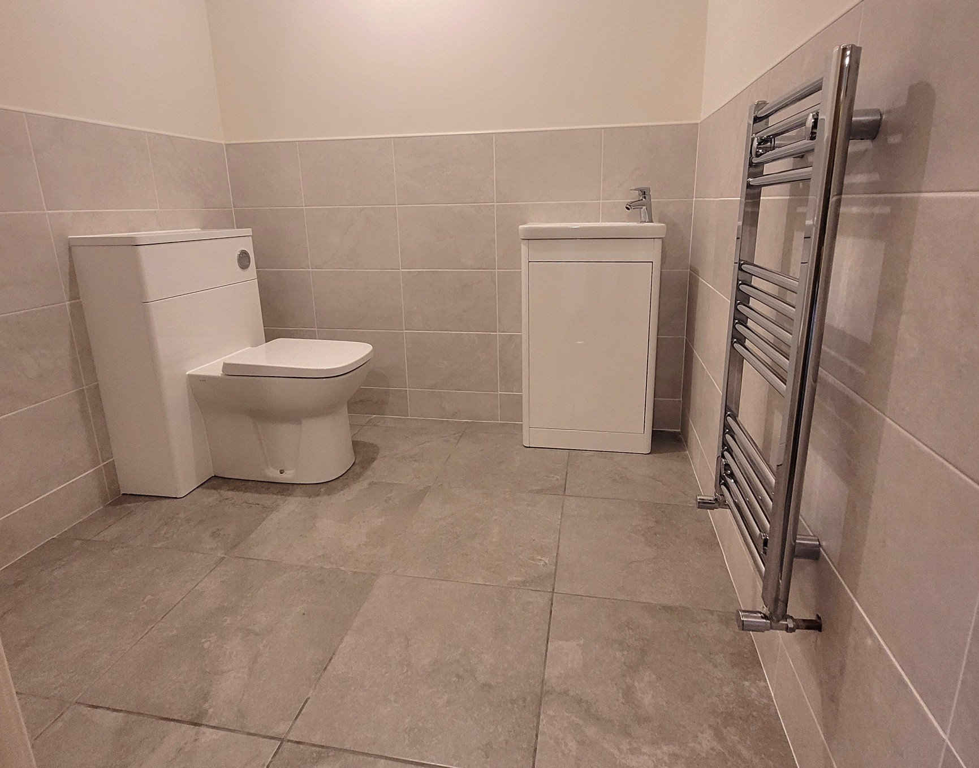
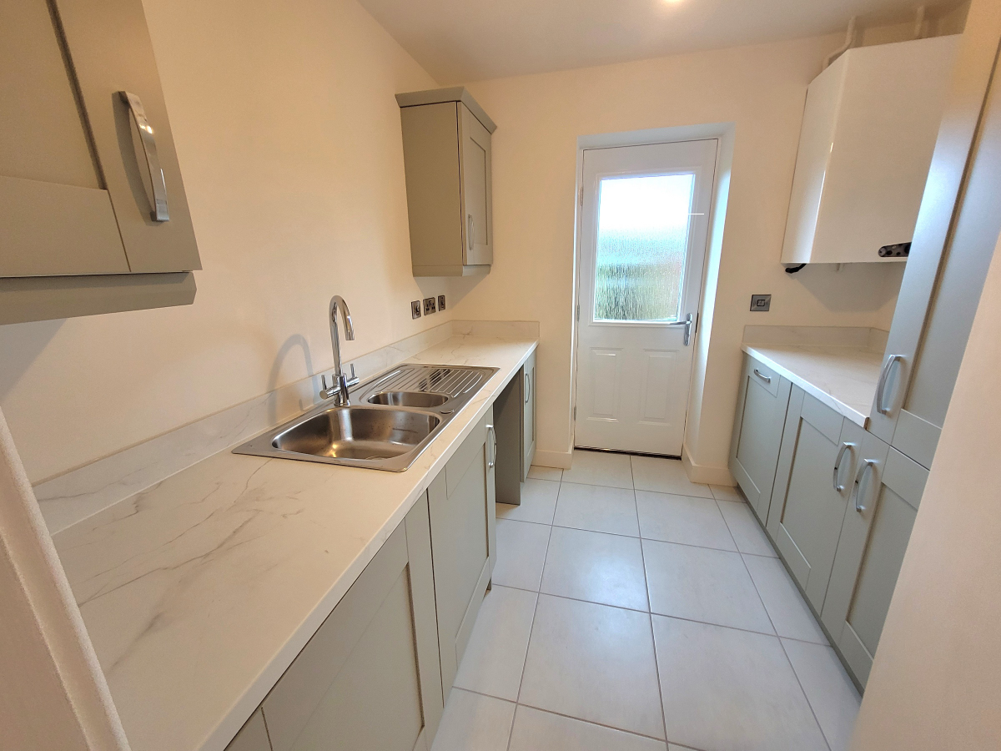
A wide choice of luxury fittings, including quartz worktops and floor tiling, is available for the kitchen / breakfast room, this also has patio doors to the garden and a useful utility room with sink, appliance spaces and additional storage cupboards. The ground floor is completed by a large study, ideal for anyone working from home and a ground floor WC / cloakroom.
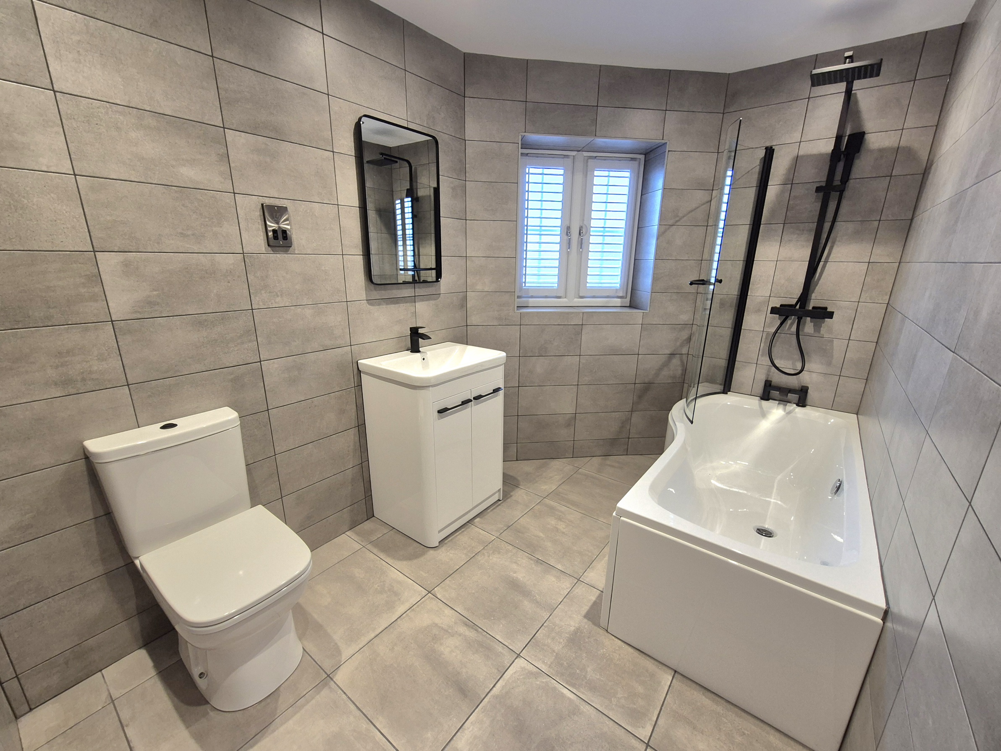
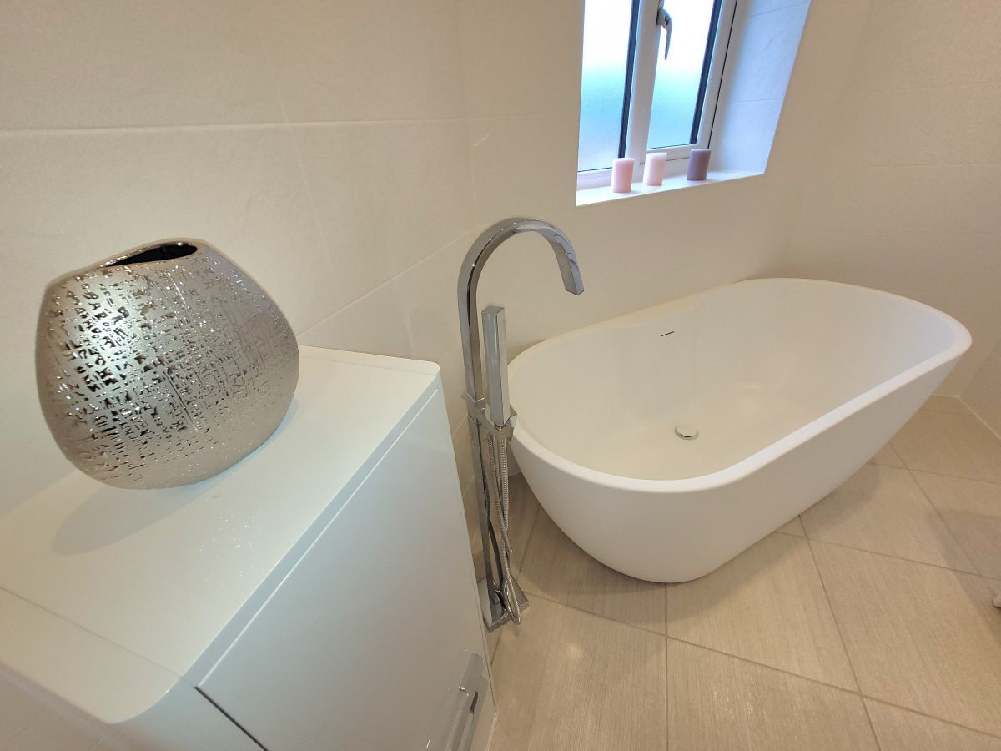
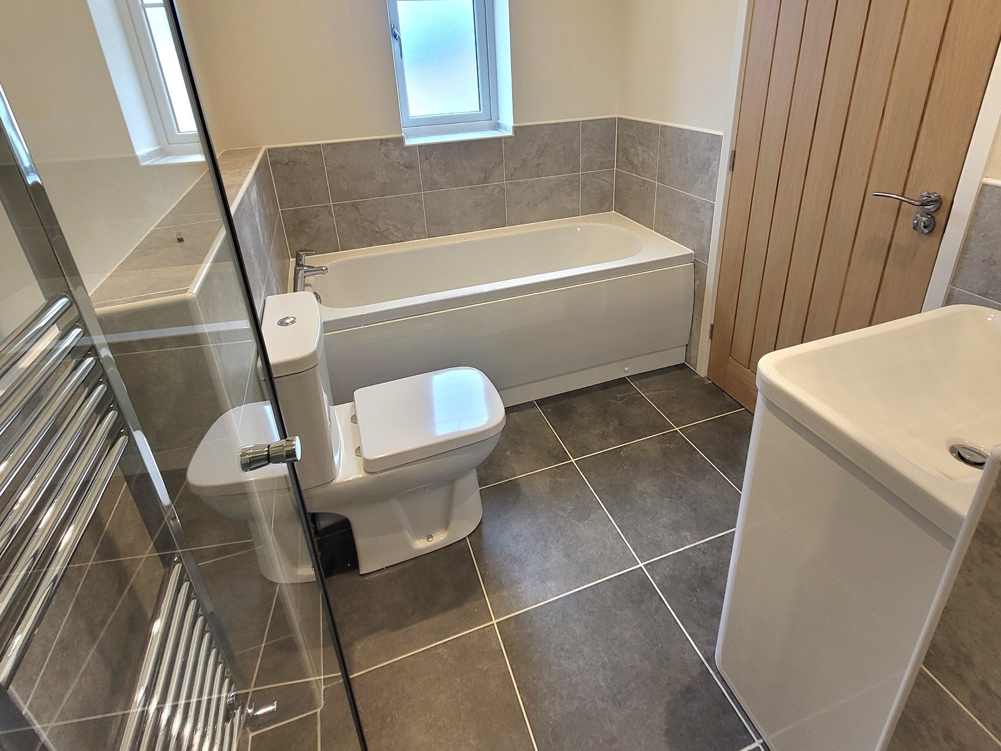
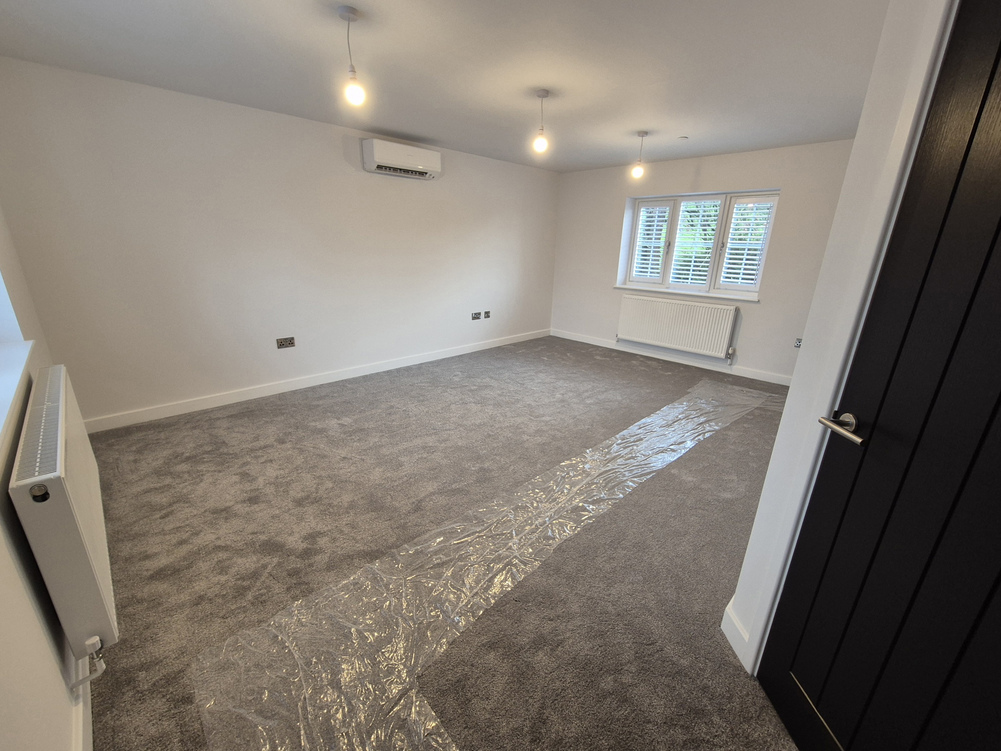
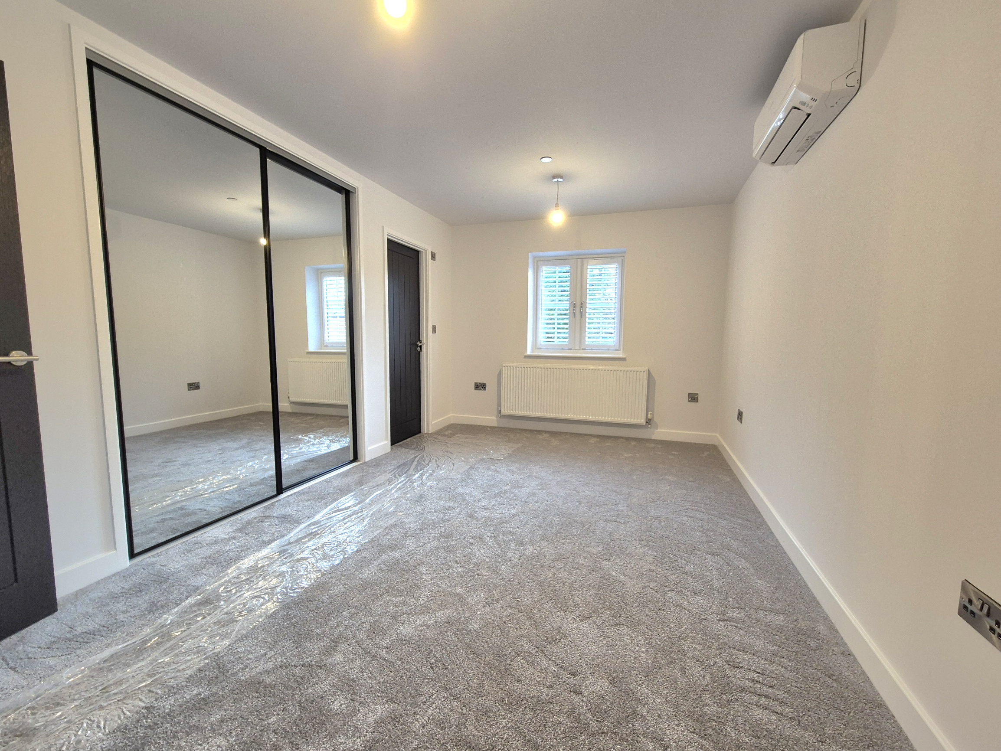
All four bedrooms are large doubles with built in wardrobes, including a walk in cupboard in the main bedroom, this also features an en-suite bathroom with both bath and shower cubicle. Bedroom 2, an ideal guest bedroom, has an en-suite shower room and the main bathroom features a statement freestanding bath with choice of floor and wall tiling.
The Winchester is designed to be a forever home, as we know that family life can change in an instant. To the rear of the property enjoy an ample-sized garden with enough room to relax, host and enjoy the outdoors. For larger families, the Winchester includes a double detached garage and private driveway.

Key features

  • 4 bedrooms
  • 3 bathrooms
  • Large living room
  • Fully fitted, spacious kitchen
  • Dining room
  • Study
  • 10 year structural guarantee
  • 2 year Primesave guarantee

Key information

  • Predicted EPC rating: Band B
  • Anticipated completion date: Please message us using the Enquire Now tab for details
  • Tenure: Freehold
  • Management fee: An annual management charge will be payable to the resident’s management company to cover the maintenance cost of common areas not adopted by the local Community Council, County Council or manis service providers
  • Mains services connected: Water, drainage, electricity. Full fibre high speed broadband.
  • Anticipated completion date: Please message us using the Enquire Now tab for details
  • The images are artist’s impressions or show completed properties of the same type on previous developments. NOTE: Elevation colours, such as brick work and window frames will vary.

Like what you see?

To register your interest in this development, or to find out more, complete the form here. Tell us as much as you can about what type of home you’re looking for and, once we receive your enquiry, a member of our team will be in contact with you.

In most cases, all homes from Primesave Properties are purchased off-plan. This means that you have greater opportunities to customise your home and make it your own. We’ll invite you to look at samples for various areas of your home and we’ll help you bring your dream home to life!

Register interest